



Address
7741 N Dodgin Ave, Boise, ID
Price
$ 530,000
Property Attributes
- MLS#98993711
- TypeSingle Family
- Listing Status Active
- CountyAda
- CityBoise
- NeighborhoodMatlock Place
- Zip83714
- Style
- Year Built2001
- Taxes$ 3526
- Price$ 530,000
- Bedrooms4
- Full Bathrooms2
- Half Bathrooms0
- Sqr Footage1893
- Lot Size0.238 Acres
Data Source:
Intermountain MLS (IMLS)
Property Description
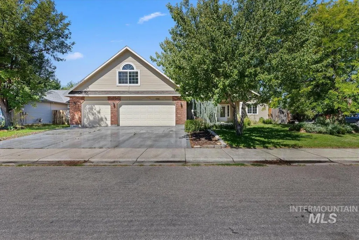
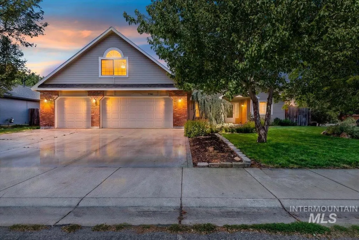
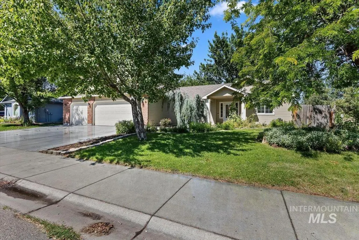
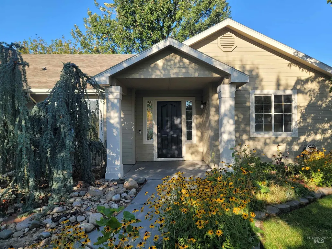
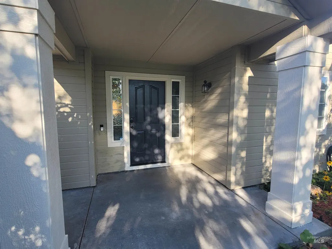
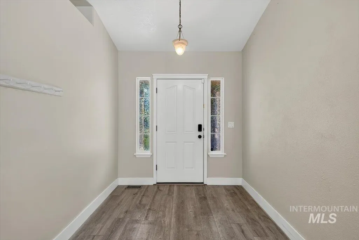
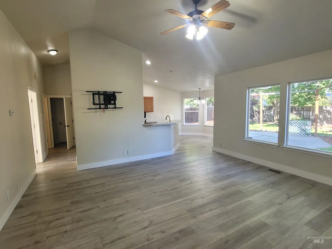
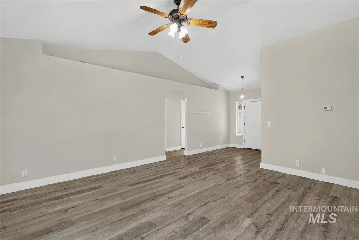
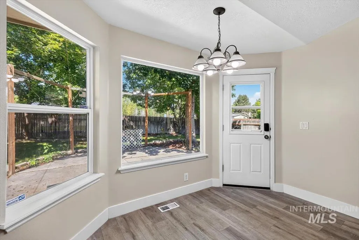
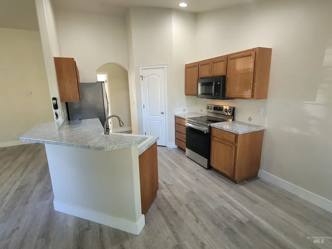
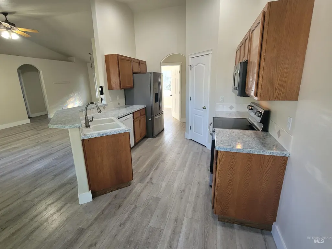
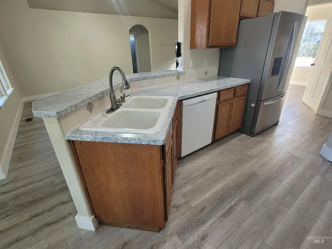
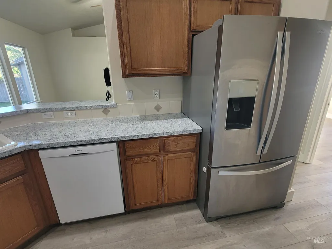
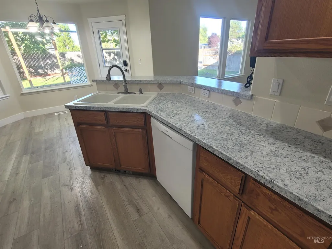
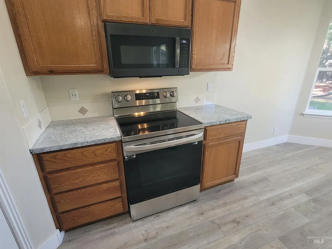
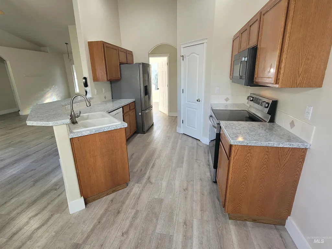
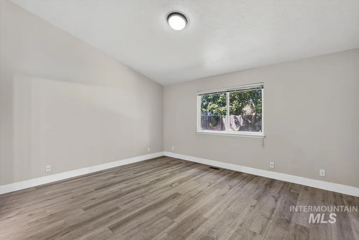
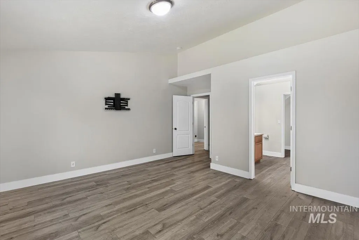
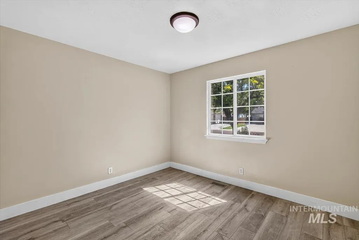
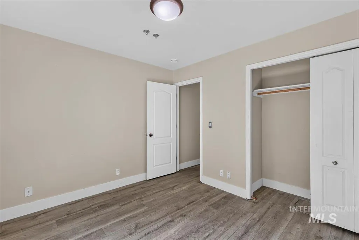
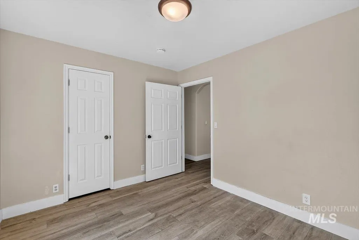
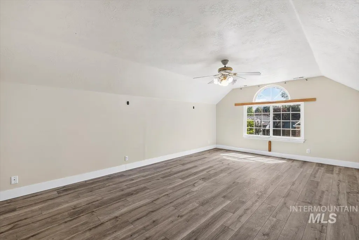
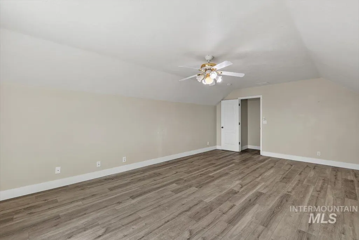
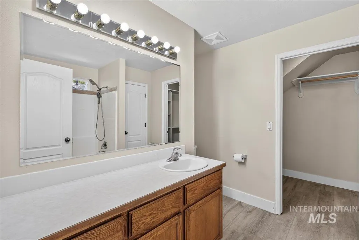
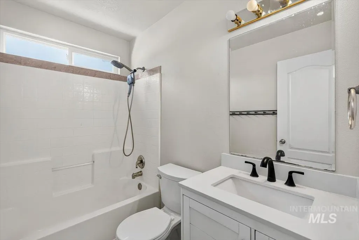
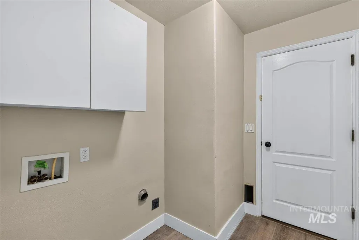
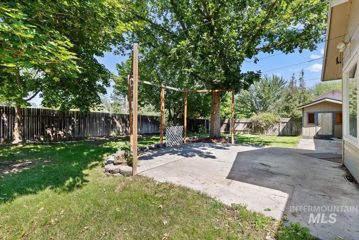
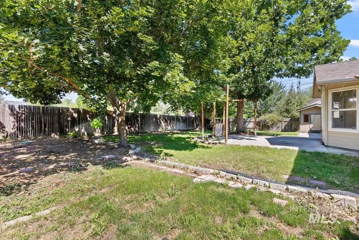
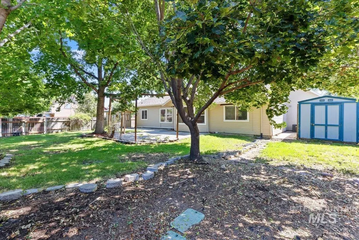
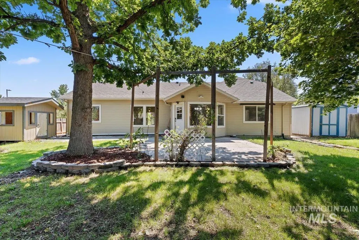
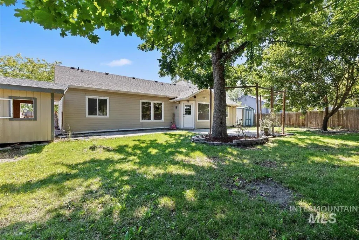
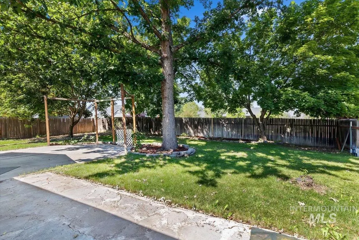
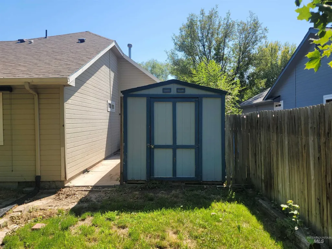
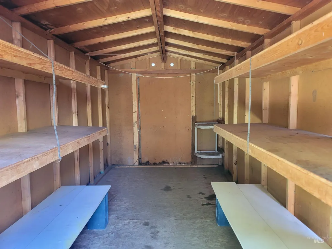
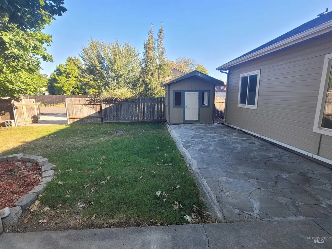
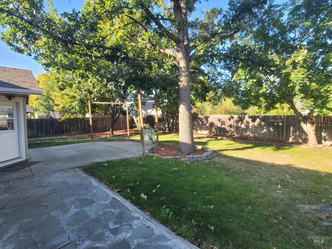
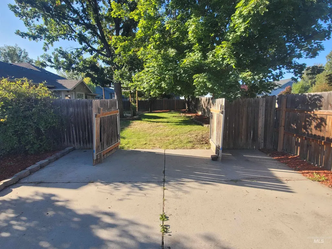
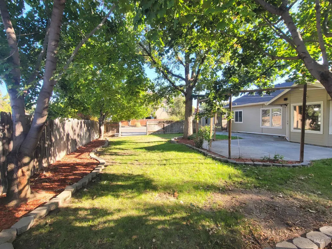
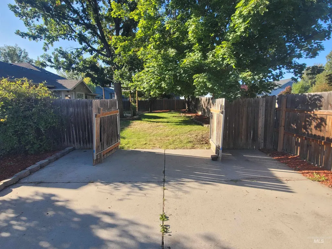
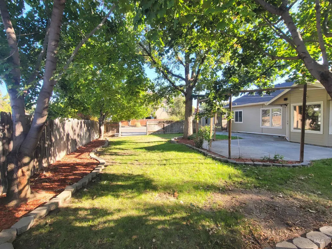
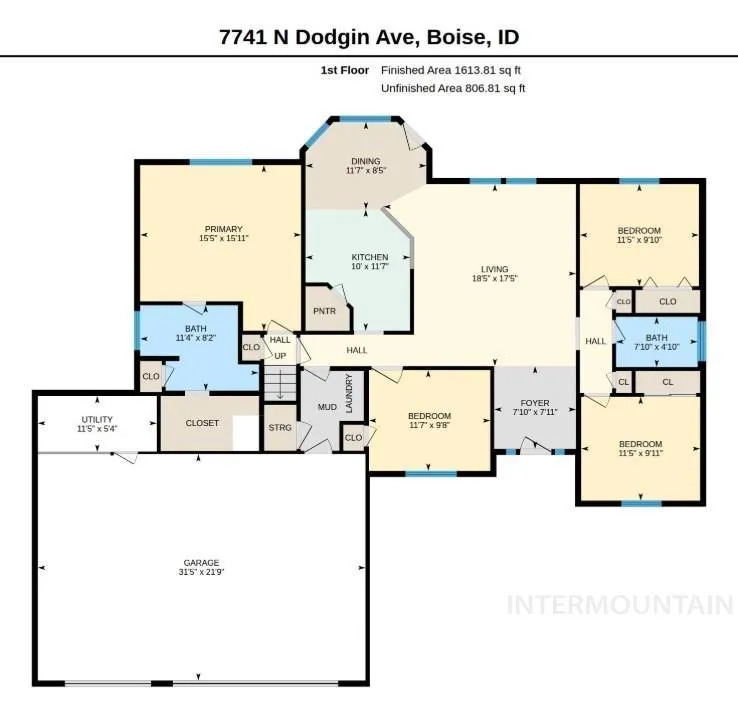
Spacious 4-bedroom North Boise home on a large corner lot with a three-car garage and an upstairs bonus room perfect for family time, game nights, hobbies or working from home. Inside, vaulted ceilings and an open main living area create a bright, comfortable feel, with the kitchen flowing naturally into the living room. The kitchen features beautifully finished gray cabinetry, updated countertops, a breakfast bar and corner pantry. The generously sized primary bedroom and split-bedroom floor plan add comfort and privacy. The expansive backyard offers mature shade trees, a large patio and plenty of room for entertaining, gardening, play or creating your own outdoor retreat. Extra side parking offers room for an RV, boat, trailer or additional vehicles, plus wide double-gate access to the backyard. The three-car garage includes an additional 10x6 area that works well for a small shop, extra storage, pet kennel, or project space. A 2021 roof and furnace and A/C installed in 2020 add value and peace of mind, all in a great location near the Boise foothills and Greenbelt.
| Elementary School | Middle School | High School |
|---|---|---|
| Shadow Hills Elementary School | River Glen Jr Middle School | Capital High School |
| Price History | |
|---|---|
| 7/13/2026 | Listed $550,000 |
| 8/4/2026 | 2$540,000 |
| 8/11/2026 | 2$530,000 |
General Features
| Heating | Forced Air |
|---|---|
| Cooling | Central Air |
| Utilities | Sewer Connected |
| Roof | Composition |
| Appliances | Gas Water Heater |
| HOA Fee | 350 |
| Garage Spaces | 3 |
| Construction Materials | Frame |
| Year Built | 2001 |
| Levels | Single w/ Upstairs Bonus Room |
| Property Subtype | Single Family Residence |
| Tax Year | 2025 |
| Current Use | Single Family |
| Ownership | Fee Simple |
| Assoc Fee Paid Per | Annually |
| County | Ada |
| Property Type | Residential |
| HOA | true |
| Attached Garage | true |
| Subdivision Name | Matlock Place |
| Garage Y/N | true |
| Status | Active |
| Directions | Boise, W State St, N Duncan, W Dempsey, N Matlock, W Ben, S Dodgin to home on corner. |
| ModificationTimestamp | 2026-09-28T22:29:24.400Z |
| High School | Capital |
| City | Boise |
| High School District | Boise School District #1 |
| Zoning Description | R-1C |
| Lot Size Units | Acres |
| Lot Size Square Feet | 10367.28 |
| Carport Y/N | false |
| Listing Terms | Cash |
| Elementary School | Shadow Hills |
| Land Lease Y/N | false |
| Tax Annual Amount | 3526 |
| Middle/Junior High School | River Glen Jr |
| Virtual Tour | https://tours.360idaho.com/x3223673 |
| Building Area Units | Square Feet |
| Primary Bedroom Level | Main |
| Living Area Units | Square Feet |
| Builder Name | High Desert Construction |
| Standard Status | Active |
| Middle/Junior School District | Boise School District #1 |
| Elementary School District | Boise School District #1 |
| Virtual Tour | https://tours.360idaho.com/7741-N-Dodgin-Ave |
| Legal Description | Lot 01 Block 04 of Matlock Place Sub, According to the official plat thereof, filed in book 81 of plats at pages 8781-8782, records of Ada County Idaho |
| LeasableAreaUnits | Square Feet |
| Freehold | IDX |
Interior Features
| Interior Amenities | Bath-Master |
|---|---|
| Flooring | Engineered Wood Floors |
| Kitchen Level | Main |
| Air Conditioning Y/N | true |
| Heating Y/N | true |
| Fireplace Y/N | false |
| Above Grade Finished Area | 1893 |
| Total Bedrooms | 4 |
| Living Room Level | Main |
| Main Level Bedrooms | 4 |
| Main Level Bathrooms | 2 |
| Below Grade Finished Area Unit Type | Square Feet |
| LivingAreaSource | Public Records |
| Below Grade Finished Area Source | Public Records |
| Above Grade Finished Area Source | Public Records |
| Above Grade Finished Area Unit Type | Square Feet |
| Total Baths | 2 |
| Kitchen Area | 120 |
| Kitchen Length | 12 |
| Kitchen Width | 10 |
| Primary on Main | 110 |
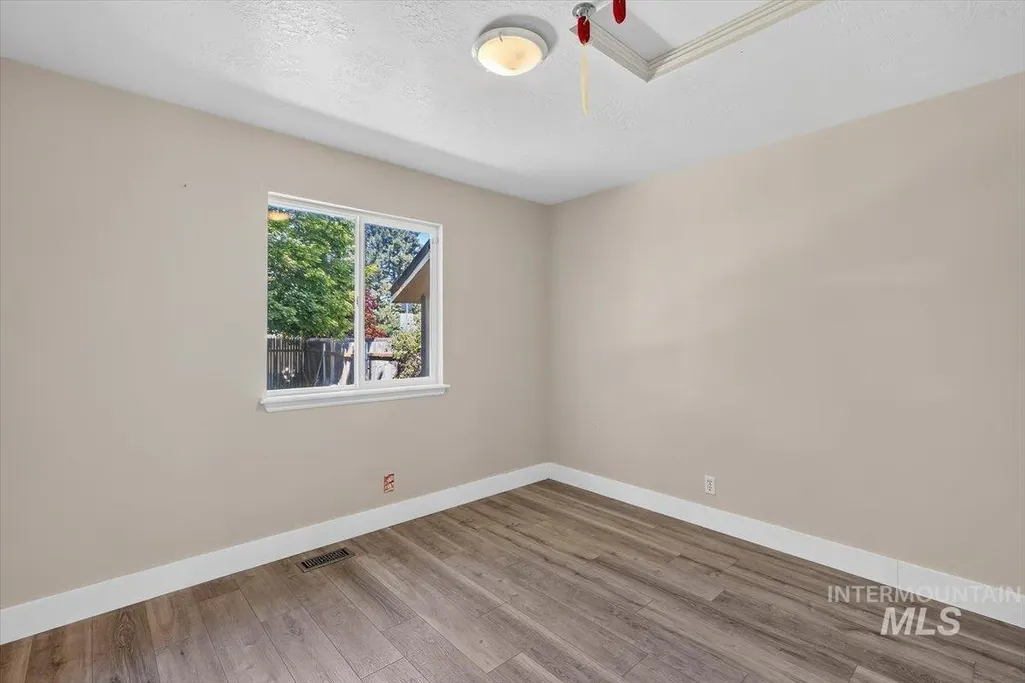
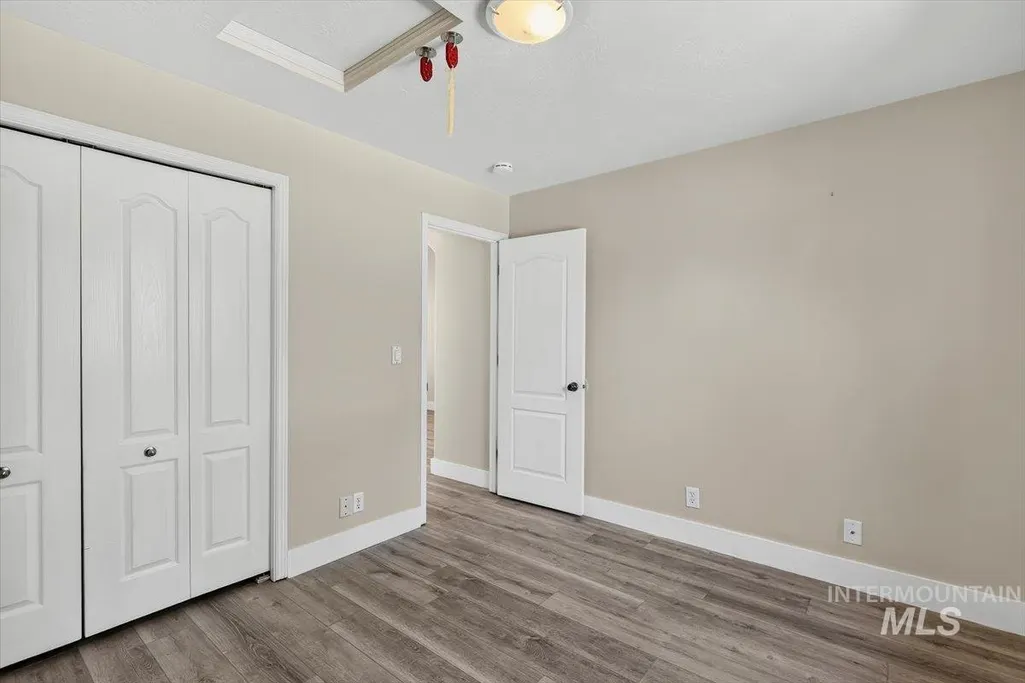
| Second Bedroom Length | 11 |
| Second Bedroom Width | 10 |
| Bedroom 3 Area | 110 |
| Bedroom 3 Length | 11 |
| Bedroom 3 Width | 10 |
| Bedroom 4 Area | 110 |
| Bedroom 4 Length | 11 |
| Bedroom 4 Width | 10 |
| Living Room Area | 288 |
| Living Room Length | 18 |
| Living Room Width | 16 |
| Primary Bedroom Area | 195 |
| Primary Bedroom Length | 15 |
| Primary Bedroom Width | 13 |
| Bedroom 4 Level | Main |
| Bedroom 3 Level | Main |
| Second Bedroom Level | Main |
Exterior Features
| Fencing | Wood |
|---|---|
| Parking Features | Attached |
| Lot Features | 10000 SF - .49 AC |
| Water Source | City Service |
| Total Parking | 3 |
| Lot Size Area | 0.238 |
| Foundation Details | Crawl Space |
| Building Area Total | 1893 |
| Lot Dimensions | 117x90 |
| Lot Size Acres | 0.238 |
| Road Surface Type | Paved |
| Other Parking | Garage: 32X22 |
| Covered Spaces | 3 |
| Road Frontage Type | Public Road |
Amenities
- Foreclosure
- Views
- Short Sale
- New Construction
- Adult 55+
- Lease To Own
- No HOA Fees
- Furnished
- Primary On Main
- Air Conditioning
- Seller Finance
- Green
- Fixer Upper
- Horse
- Golf
- Fireplace
- Deck
- Garage
- Basement
- Pool
Property vs Single Family Average in 83714
Price
Taxes
Year Built

