
Just Listed


Address
11736 W Halstead Ct., Boise, ID
Price
$ 425,000
Property Attributes
- MLS#99002015
- TypeSingle Family
- Listing Status New
- CountyAda
- CityBoise
- NeighborhoodSteamboat
- Zip83713
- Style
- Year Built2000
- Taxes$ 1395
- Price$ 425,000
- Bedrooms4
- Full Bathrooms2
- Half Bathrooms0
- Sqr Footage1377
- Lot Size0.14 Acres
Data Source:
Intermountain MLS (IMLS)
Property Description
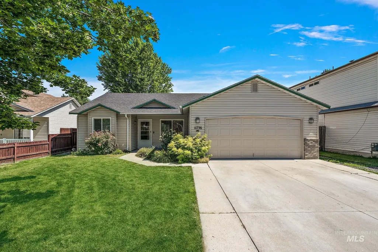
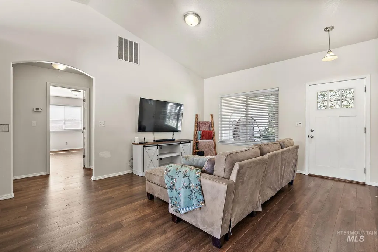
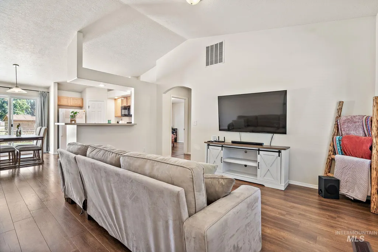
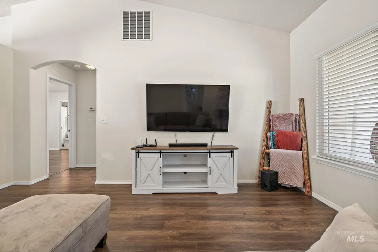
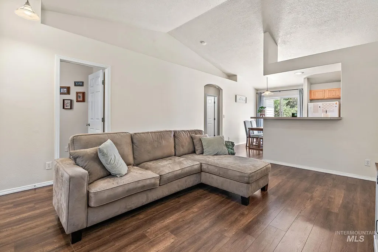
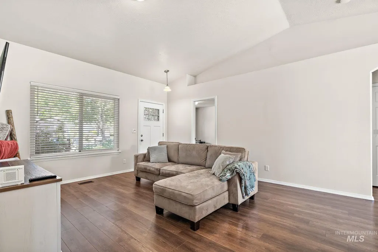
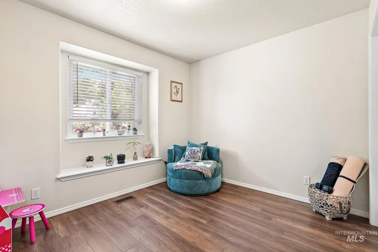
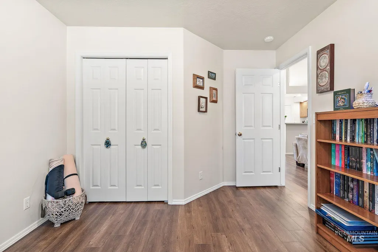
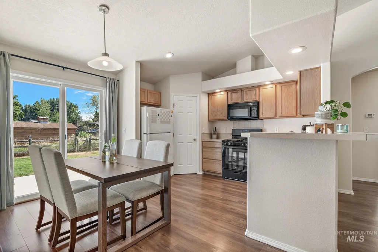
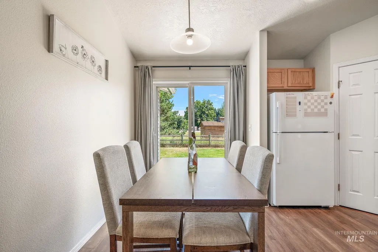
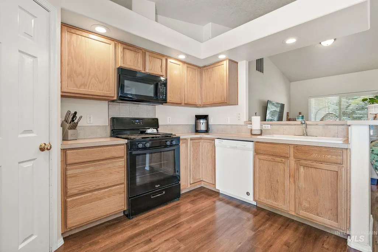
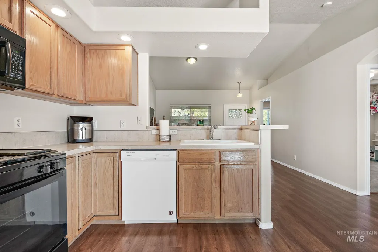
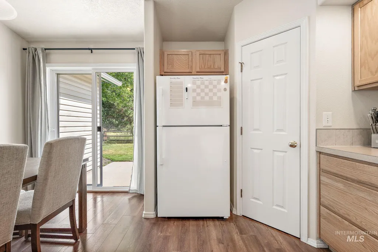
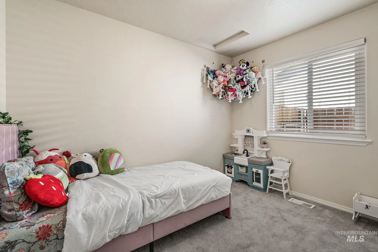
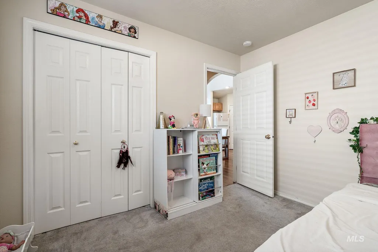
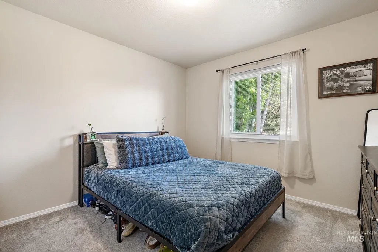
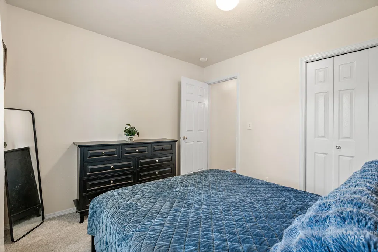
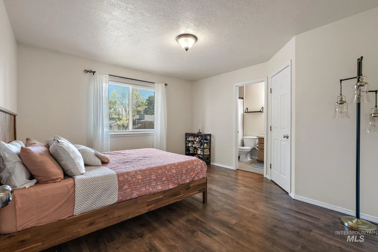
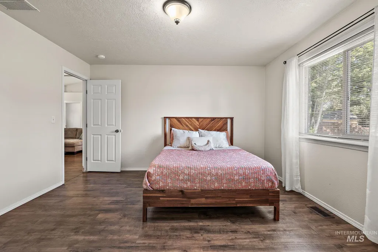
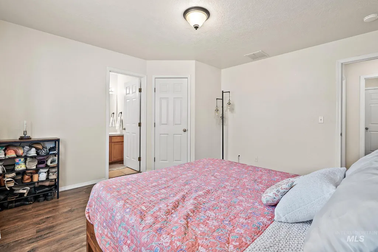
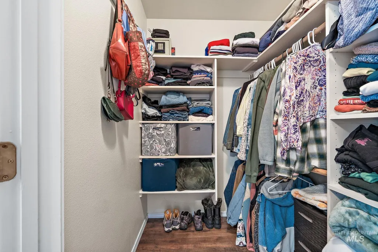
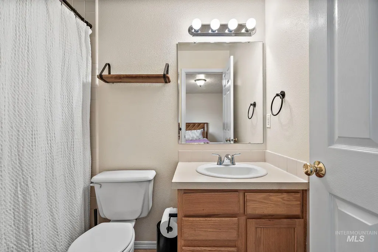
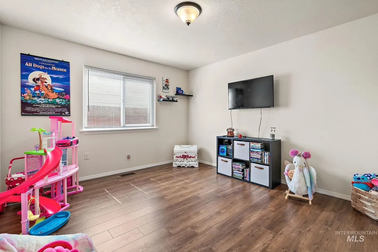
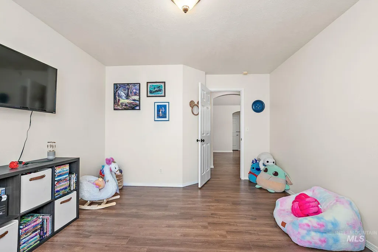
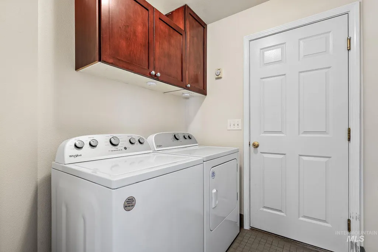
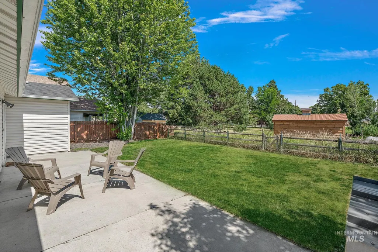
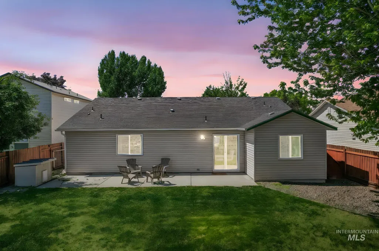
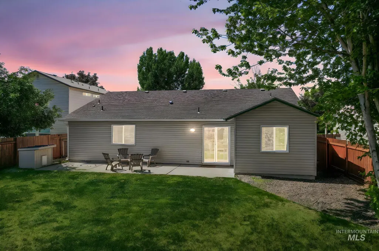
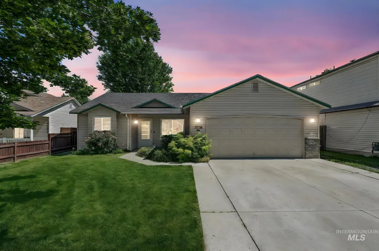
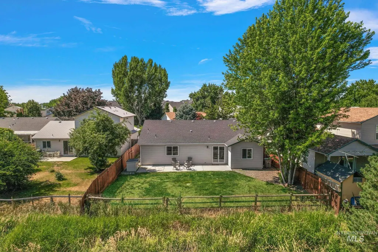
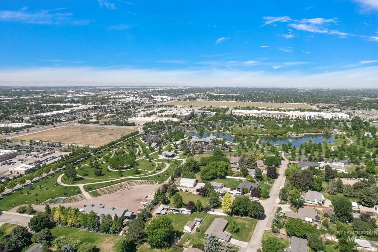
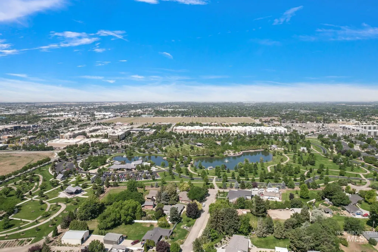
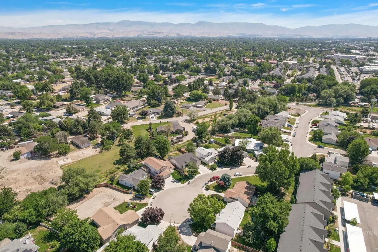
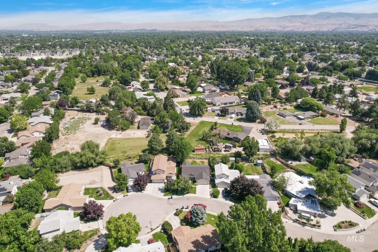
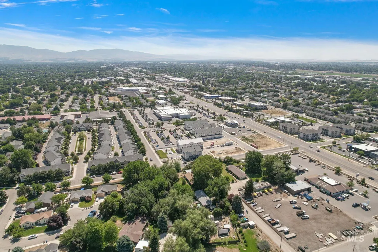
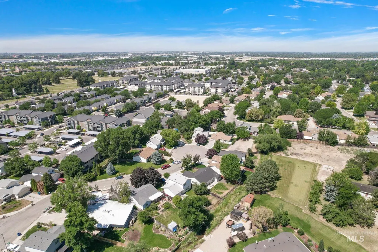
A 4-bedroom home plus a BONUS ROOM in Boise for under $430K—and the big-ticket updates are already done. With a new roof, windows, water heater, and HVAC system, plus fresh paint and flooring throughout, I promise you, you won't find another home like it in the Treasure Valley. Tucked away on a quiet cul-de-sac in West Boise, the single-level, split-bedroom floor plan gives you plenty of room to spread out while still feeling open and connected. The spacious primary suite features its own bathroom and walk-in closet, while three additional bedrooms and a large bonus room give you flexibility for an office, playroom, second living space, or whatever your family needs. The light-filled kitchen opens into the main living areas, creating an easy space for preparing meals, entertaining, and gathering together at the end of the day. Outside might be one of the best surprises. With no direct back neighbors and open views beyond the fence, the backyard feels far more private than you'd expect in the middle of Boise. The north-facing patio is perfect for summer BBQs, quiet evenings outside, or simply enjoying the yard without baking in the afternoon sun. You're just minutes from The Village and everything along the Eagle Road corridor, with easy access to parks, schools, restaurants, and downtown Boise. This one will check every box. Your home search is over.
| Elementary School | Middle School | High School |
|---|---|---|
| Ustick Elementary School | Lewis and Clark Middle School | Centennial High School |
| Price History | |
|---|---|
| 9/26/2026 | Listed $425,000 |
General Features
| Heating | Forced Air |
|---|---|
| Cooling | Central Air |
| Utilities | Sewer Connected |
| Roof | Composition |
| Appliances | Gas Water Heater |
| HOA Fee | 84 |
| Garage Spaces | 2 |
| Construction Materials | Frame |
| Year Built | 2000 |
| Levels | One |
| Property Subtype | Single Family Residence |
| Tax Year | 2025 |
| Current Use | Single Family |
| Ownership | Fee Simple,Fractional Ownership: No |
| Accessibility | Bathroom Bars |
| Assoc Fee Paid Per | Annually |
| County | Ada |
| Property Type | Residential |
| HOA | true |
| Attached Garage | true |
| Subdivision Name | Steamboat |
| Garage Y/N | true |
| Status | New |
| Directions | North on Bryson from Fairview, West on Halstead to address. Home is on North side of Halstead |
| ModificationTimestamp | 2026-09-26T00:44:26.500Z |
| High School | Centennial |
| City | Boise |
| High School District | West Ada School District |
| Zoning Description | R-1C |
| Lot Size Units | Acres |
| Lot Size Square Feet | 6098.4 |
| Carport Y/N | false |
| Listing Terms | Cash |
| Elementary School | Ustick |
| Land Lease Y/N | false |
| Tax Annual Amount | 1395.26 |
| Middle/Junior High School | Lewis and Clark |
| Virtual Tour | https://listings.snaphouse.io/sites/pnaogxp/unbranded |
| Building Area Units | Square Feet |
| Primary Bedroom Level | Main |
| Living Area Units | Square Feet |
| Standard Status | Active |
| Middle/Junior School District | West Ada School District |
| Elementary School District | West Ada School District |
| Virtual Tour | https://listings.snaphouse.io/sites/11736-w-halstead-ct-boise-id-83713-17407621/branded |
| Legal Description | Lot 10 Blk 01 Steamboat Sub |
| LeasableAreaUnits | Square Feet |
| Freehold | IDX |
Interior Features
| Interior Amenities | Bath-Master |
|---|---|
| Flooring | Carpet |
| Kitchen Level | Main |
| Air Conditioning Y/N | true |
| Heating Y/N | true |
| Fireplace Y/N | false |
| Above Grade Finished Area | 1377 |
| Total Bedrooms | 4 |
| Living Room Level | Main |
| Main Level Bedrooms | 4 |
| Main Level Bathrooms | 2 |
| Below Grade Finished Area Unit Type | Square Feet |
| LivingAreaSource | Public Records |
| Below Grade Finished Area Source | Public Records |
| Above Grade Finished Area Source | Public Records |
| Above Grade Finished Area Unit Type | Square Feet |
| Total Baths | 2 |
| Kitchen Area | 96 |
| Kitchen Length | 12 |
| Kitchen Width | 8 |
| Primary on Main | 110 |
| Second Bedroom Length | 11 |
| Second Bedroom Width | 10 |
| Bedroom 3 Area | 80 |
| Bedroom 3 Length | 8 |
| Bedroom 3 Width | 10 |
| Bedroom 4 Area | 100 |
| Bedroom 4 Length | 10 |
| Bedroom 4 Width | 10 |
| Living Room Area | 208 |
| Living Room Length | 16 |
| Living Room Width | 13 |
| Primary Bedroom Area | 156 |
| Primary Bedroom Length | 13 |
| Primary Bedroom Width | 12 |
| Bedroom 4 Level | Main |
| Bedroom 3 Level | Main |
| Second Bedroom Level | Main |
Exterior Features
| Fencing | Full |
|---|---|
| Parking Features | Attached |
| Lot Features | Standard Lot 6000-9999 SF |
| Water Source | City Service |
| Total Parking | 2 |
| Lot Size Area | 0.14 |
| Foundation Details | Crawl Space |
| Building Area Total | 1377 |
| Lot Dimensions | 111'x55' |
| Lot Size Acres | 0.14 |
| Road Surface Type | Paved |
| Covered Spaces | 2 |
| Road Frontage Type | Public Road |
Amenities
- Foreclosure
- Views
- Short Sale
- New Construction
- Adult 55+
- Lease To Own
- No HOA Fees
- Furnished
- Primary On Main
- Air Conditioning
- Seller Finance
- Green
- Fixer Upper
- Horse
- Golf
- Fireplace
- Deck
- Garage
- Basement
- Pool
Property vs Single Family Average in 83713
Price
Taxes
Year Built

